9 Harrow Court
9 Harrow Court
9 Harrow Court
9 Harrow Court
9 Harrow Court
9 Harrow Court
9 Harrow Court
9 Harrow Court
9 Harrow Court
9 Harrow Court
9 Harrow Court
9 Harrow Court
9 Harrow Court
9 Harrow Court
9 Harrow Court
9 Harrow Court
9 Harrow Court
9 Harrow Court
9 Harrow Court
9 Harrow Court
9 Harrow Court
9 Harrow Court
9 Harrow Court
9 Harrow Court
9 Harrow Court
SEE ALL PHOTOS
9 Harrow Court
9 Harrow Court
9 Harrow Court
9 Harrow Court
9 Harrow Court
9 Harrow Court
9 Harrow Court
9 Harrow Court
9 Harrow Court
9 Harrow Court
9 Harrow Court
9 Harrow Court
9 Harrow Court
9 Harrow Court
9 Harrow Court
9 Harrow Court
9 Harrow Court
9 Harrow Court
9 Harrow Court
9 Harrow Court
9 Harrow Court
9 Harrow Court
9 Harrow Court
9 Harrow Court
9 Harrow Court
Listed by Sotheby's International Realty, Piper Loomis, Listing Contact: 8314022884
Sold

9 Harrow Court

9 Harrow Court, Seaside, CA 93955

$950,000
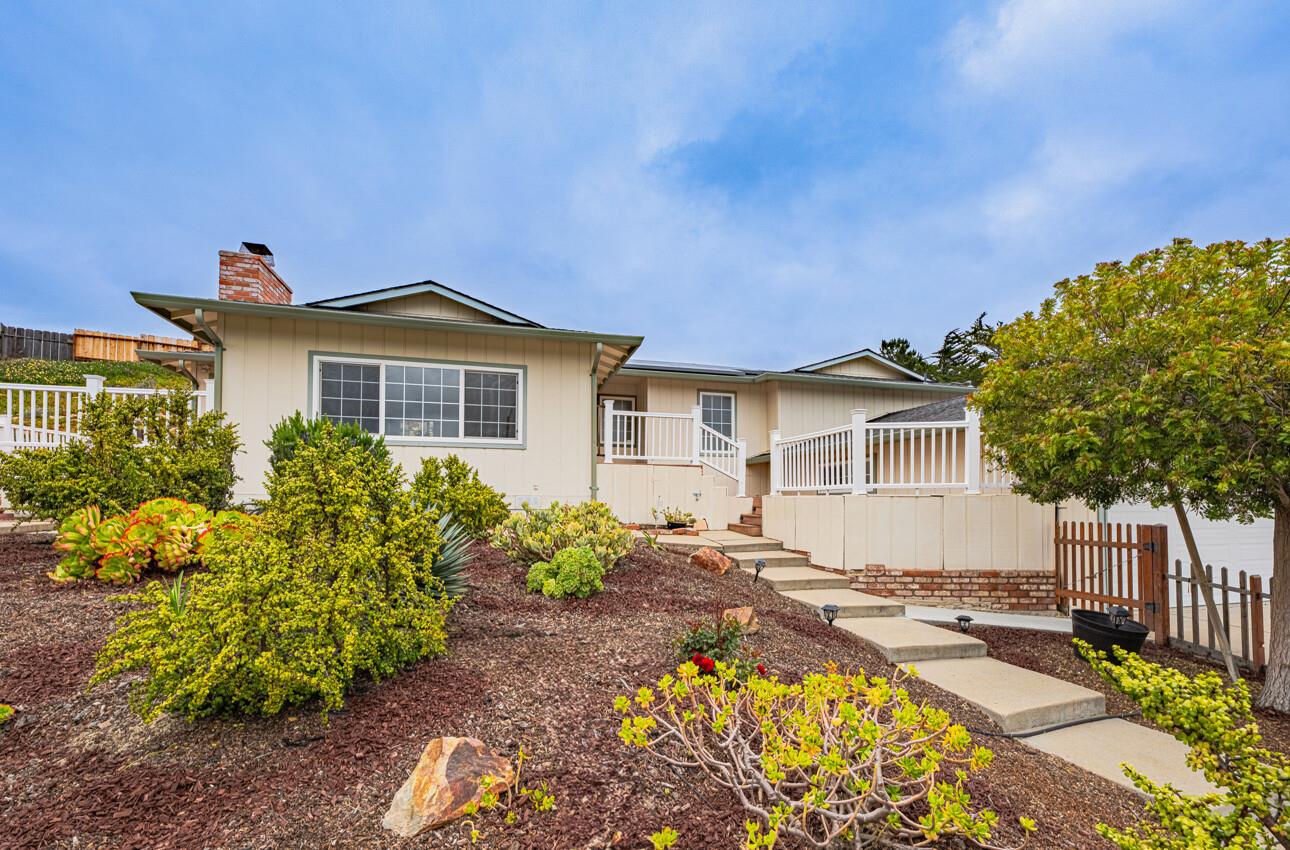
Price Improvement! High up on the sunny hills of Seaside resides this wonderful and welcoming home. As you enter, your attention is drawn to the flowing open kitchen and inviting living room with a cozy wood burning fireplace. From here you might take a moment to enjoy the view of the hills rolling off into the distance. The kitchen area features beautiful gleaming counter tops, marble tile floors and a useful and attractive island. It's definitely part of the action and its sliders lead out onto the sundeck where you can enjoy the views and even a bar-b-q for entertaining. There are three bedrooms including a nicely set up primary with a good sized private bathroom. The home is tucked conveniently into a small quiet cul-de-sac close to but shielded from Gen Jim Moore Blvd. Parking is a breeze as there are two spots in the oversized garage and four more on the generous driveway. It's sunny, bright, light and just needs you!

3
beds

2
baths

1,508 Sq.Ft. LIVING AREA

0.36 Acres lot

Melissa Radowicz

Melissa Radowicz

Features & Amenities

Interior

  • total bedrooms3
  • Total bathrooms2
  • full bathrooms2
  • Laundry room Upper Floor, Inside
  • Flooring Carpet, Hardwood, Tile
  • Fireplace Living Room, Wood Burning
  • APPLIANCES Cooktop Electric, Dishwasher, Exhaust Fan, Ice Maker, Microwave, Oven Range Electric, Refrigerator, Washer Dryer
  • other interior Features Vaulted Ceiling

Area & Lot

  • Status Sold
  • Date Sold July 11, 2025
  • Living Area1,508 Sq.Ft.
  • Total Area1,508 Sq.Ft.
  • Lot Area0.36 Acres
  • MLS® IDML82004239
  • TypeResidential
  • YEAR BUILT1975
  • Architecture StylesTraditional
  • View DescriptionHills
  • School DistrictMontereyPeninsulaUnified

Exterior

  • STORIES2
  • Garage Space2.0
  • water SourcePublic
  • utilitiesNatural Gas Available, Public Utilities, Water Public, Solar
  • PoolOther
  • roofComposition, Shingle
  • lot featuresGrade Sloped Up
  • parkingAttached Garage, Gate Door Opener
  • HEAT TYPECentral Forced Air_Gas
  • AIR CONDITIONINGNone
  • sewerPublic Sewer
  • SubstructureConcrete Perimeterand Slab

Financial

  • Sales Price$950,000
  • Zoning R-1

Work With Melissa

Melissa believes clear and consistent communication is key to a successful transaction. As her client testimonials convey, she is known for outstanding client support, high-tech marketing techniques, and personal touches while keeping her client's best interest at heart.

Follow Melissa on Instagram