
4785 Sea Crest Drive
SEE ALL PHOTOS
4785 Sea Crest Drive
Listed by Compass, Melissa Radowicz, Listing Contact: 831-320-7961
Sold

4785 Sea Crest Drive

4785 Sea Crest DR, Seaside, CA 93955

$1,250,000
PRICE REDUCED AND MOVE-IN READY!
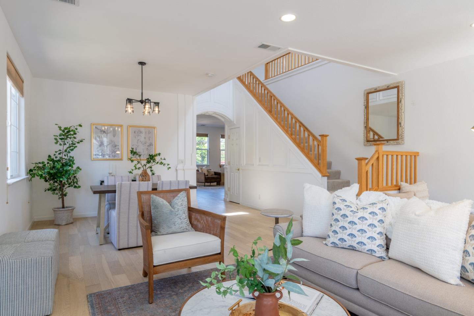
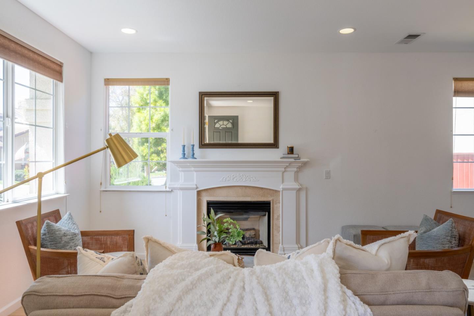
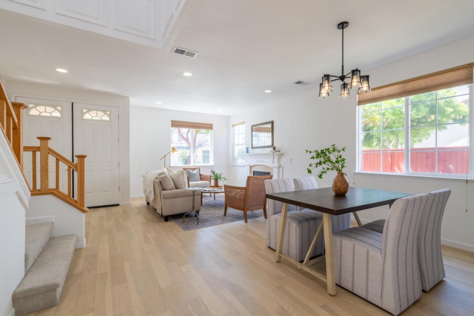
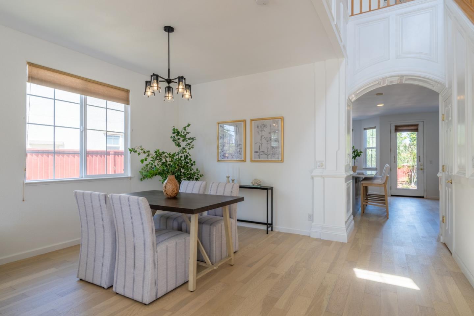
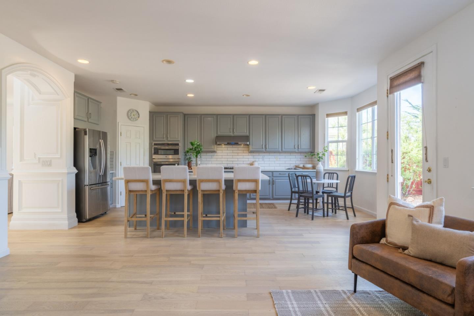
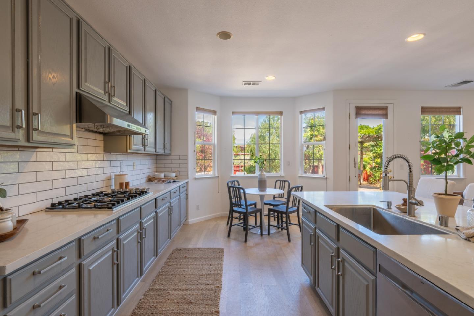
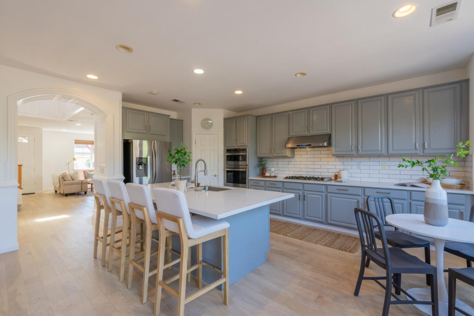
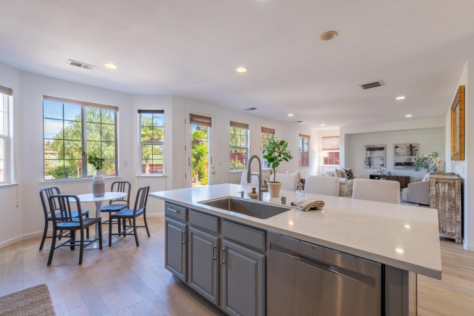
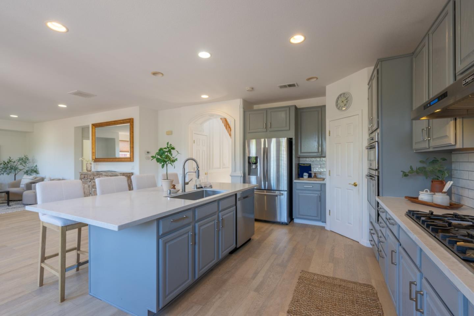
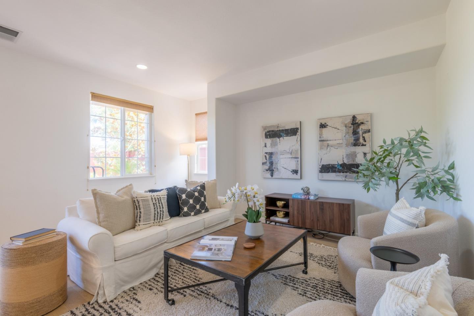
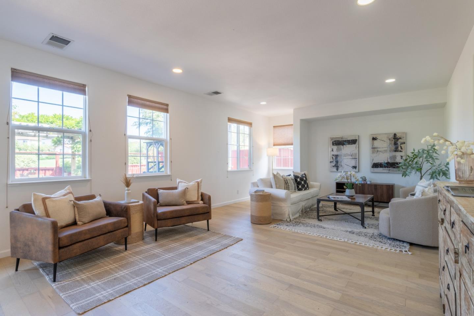
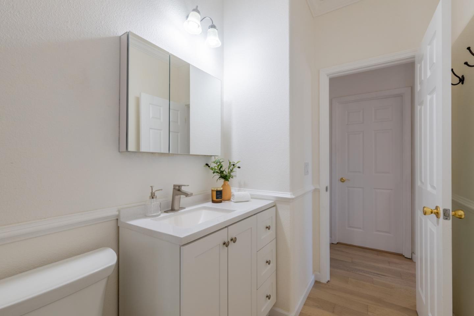
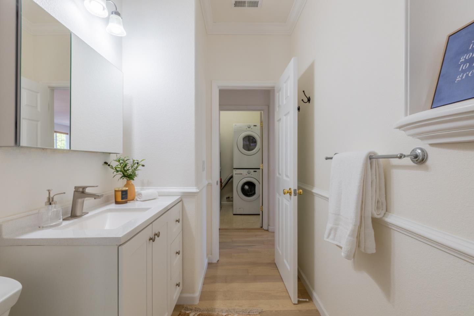
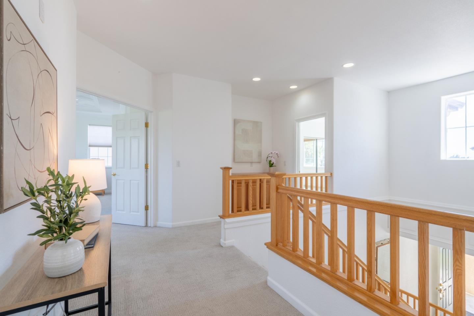
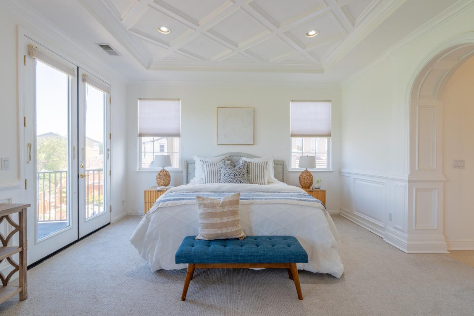
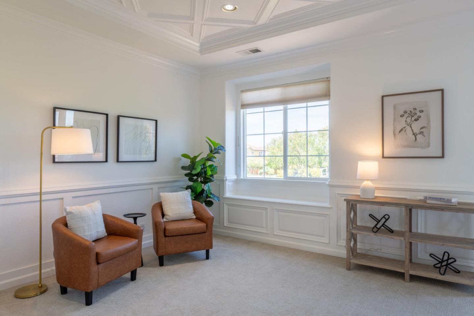
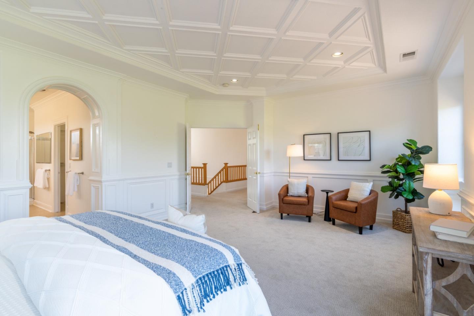
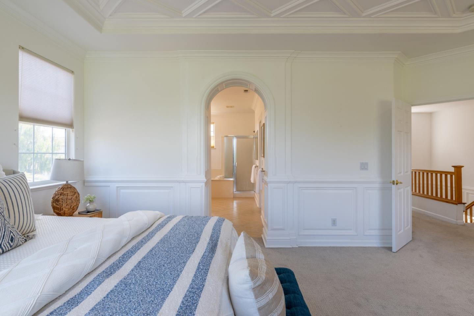
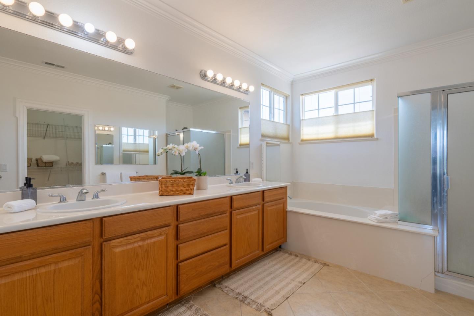
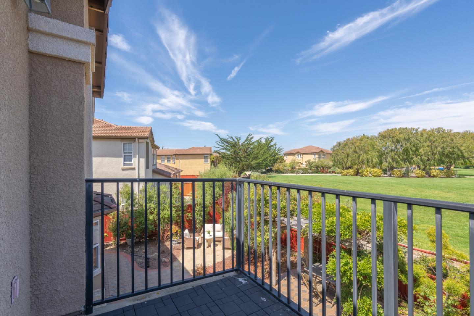
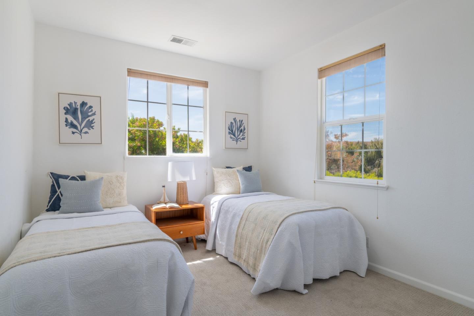
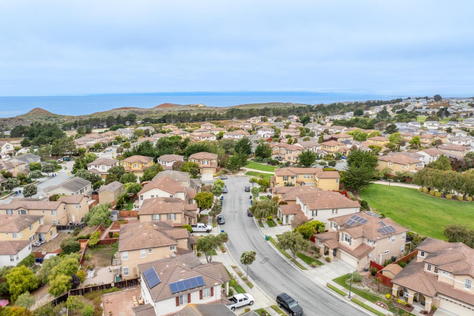
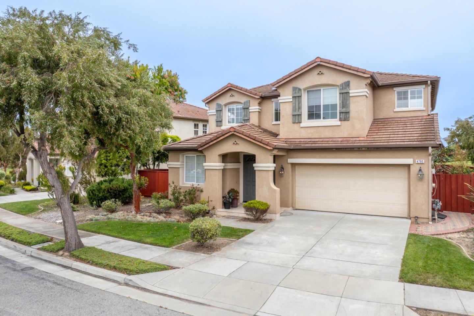
Offering a comfortable blend of modern updates and everyday functionality. The main level features an open-concept layout with updated flooring, fresh paint, brand new gas stove and custom moulding throughout, creating a clean and cohesive feel. The open kitchen connects seamlessly to the dining and living areas, making it ideal for both daily living and entertaining. Upstairs, newer carpet and custom moulding adds warmth and comfort, while the spacious primary suite includes serene views and a private en-suite bath. Three additional bedrooms provide flexibility for guest rooms, home offices, or growing household needs. A convenient half bath and main-level laundry room enhance the home's practicality. Step outside to a private backyard featuring a wide open view of greenspace, fruit trees and an arbor perfect for indoor-outdoor living or simply relaxing in a quiet setting. The property also includes a fully owned solar power system for added energy efficiency. With easy access to local shops, restaurants, beaches, and commuter routes, this move-in-ready home offers both convenience and comfort in a desirable location.

4
beds

3
baths

2,681 Sq.Ft. LIVING AREA

5,227 Sq.Ft. lot

Melissa Radowicz

Melissa Radowicz

Features & Amenities

Interior

  • total bedrooms4
  • Total bathrooms3
  • full bathrooms2
  • half bathroom1
  • Laundry room Inside
  • Flooring Carpet, Tile, Vinyl Linoleum
  • Fireplace Gas Burning, Gas Log, Insert
  • APPLIANCES Cooktop Gas, Dishwasher, Exhaust Fan, Garbage Disposal, Hood Over Range, Microwave, Oven Built In, Refrigerator, Washer Dryer
  • other interior Features High Ceiling, Walkin Closet

Area & Lot

  • Status Sold
  • Date Sold December 1, 2025
  • Living Area2,681 Sq.Ft.
  • Total Area2,681 Sq.Ft.
  • Lot Area5,227 Sq.Ft.
  • MLS® IDML82018348
  • TypeResidential
  • YEAR BUILT2004
  • View DescriptionCity Lights
  • School DistrictMontereyPeninsulaUnified

Exterior

  • STORIES2
  • Garage Space2.0
  • water SourcePublic
  • utilitiesPublic Utilities, Water Public, Solar
  • roofTile
  • parkingAttached Garage, Guest Visitor Parking, On Street
  • HEAT TYPECentral Forced Air
  • AIR CONDITIONINGNone
  • sewerPublic Sewer
  • SubstructureSlab
  • HOA AmenitiesGarden Greenbelt Trails, Other

Financial

  • Sales Price$1,250,000
  • HOA $260/mo
  • Zoning Res

Work With Melissa

Melissa believes clear and consistent communication is key to a successful transaction. As her client testimonials convey, she is known for outstanding client support, high-tech marketing techniques, and personal touches while keeping her client's best interest at heart.

Follow Melissa on Instagram