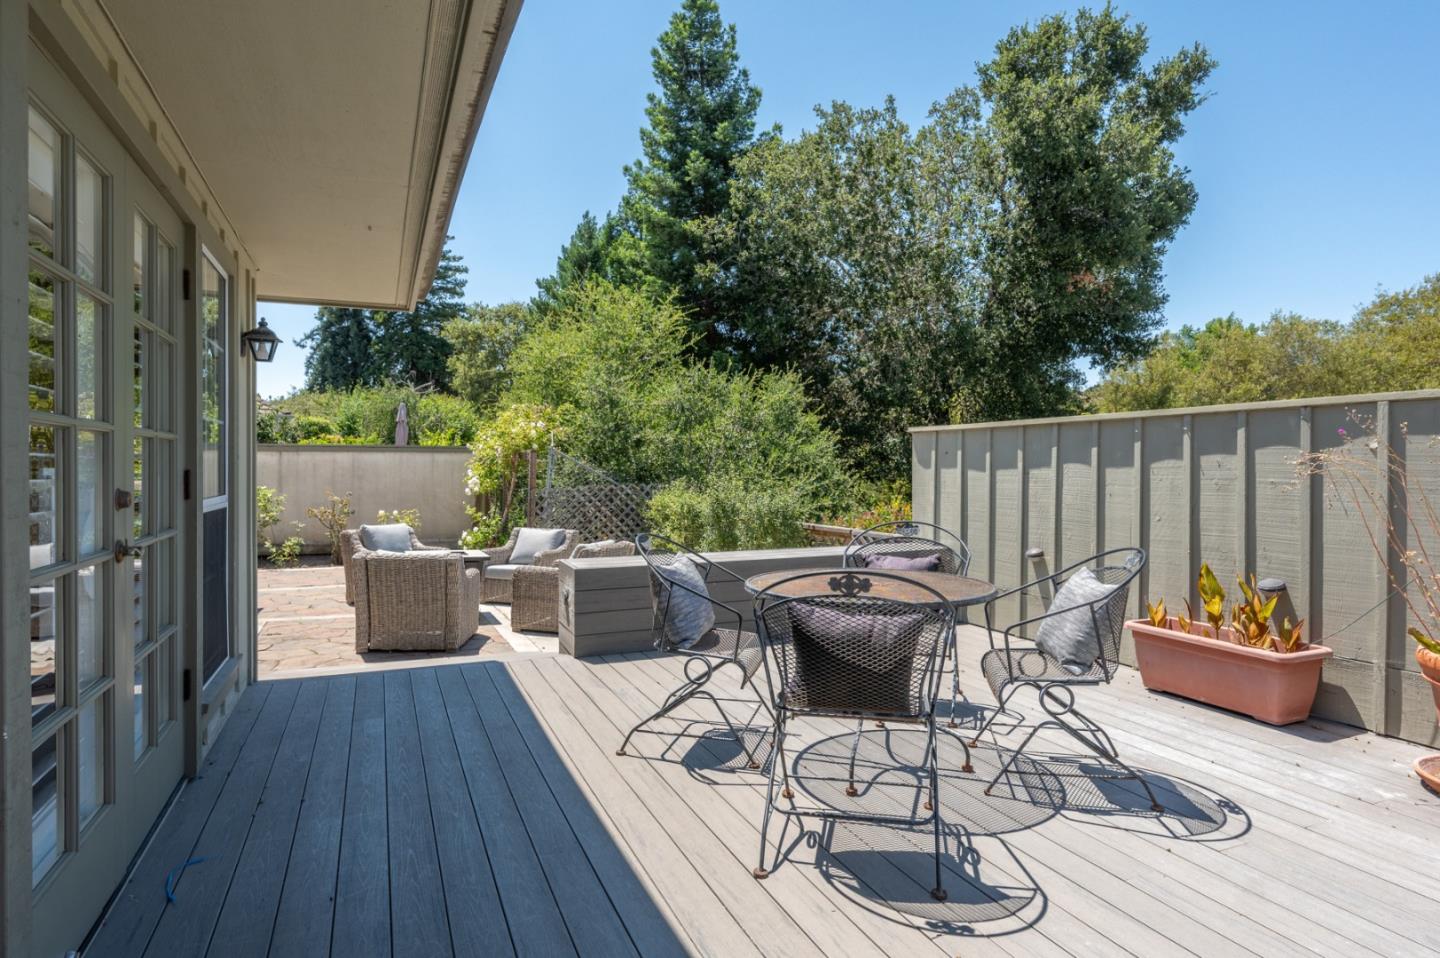
14440 Mountain Quail RD
SEE ALL PHOTOS
14440 Mountain Quail RD
Listed by Compass, Melissa Radowicz, Listing Contact: 831-320-7961
Sold

14440 Mountain Quail RD

14440 Mountain Quail RD, Salinas, CA 93908

$1,195,000
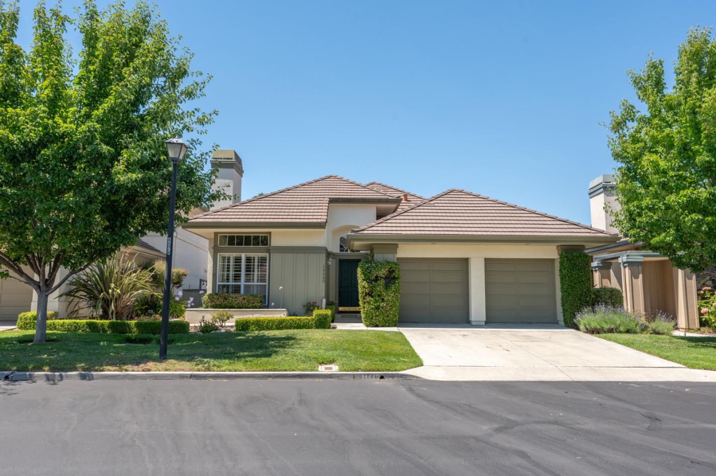
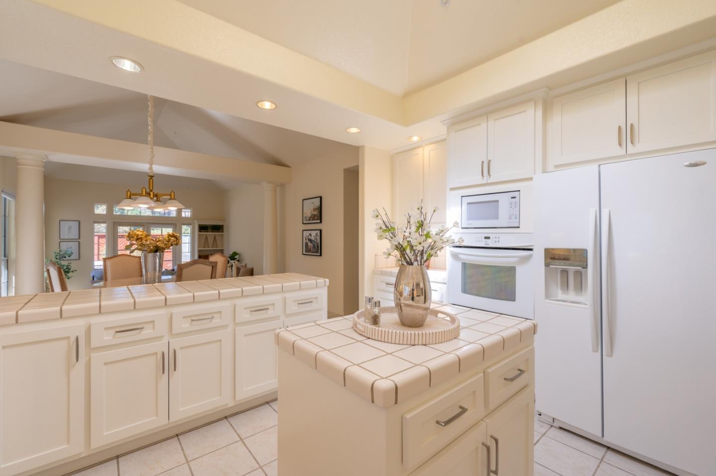
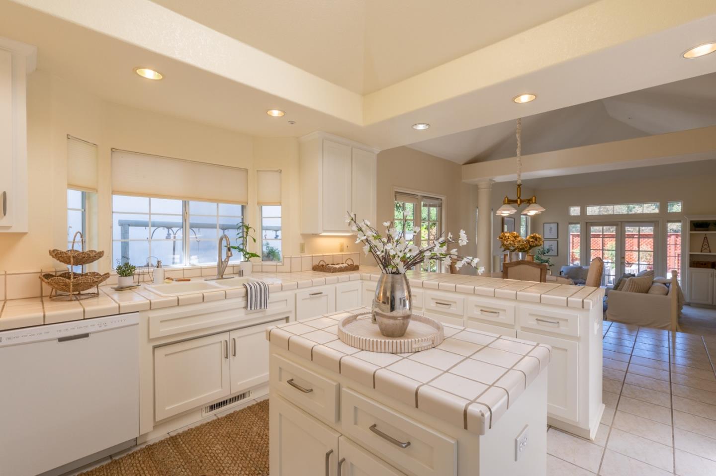
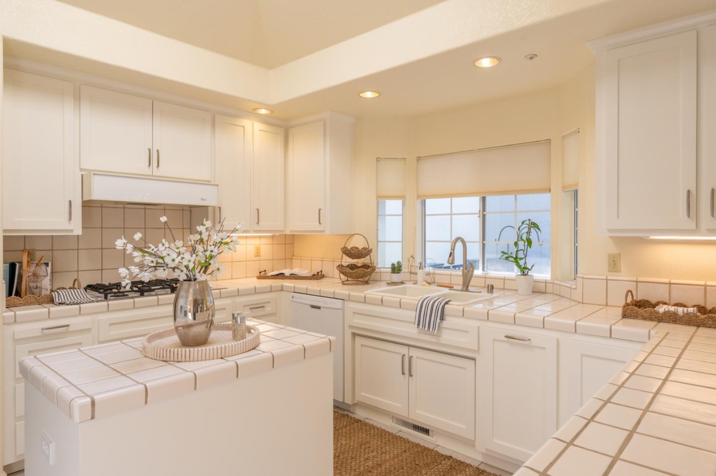
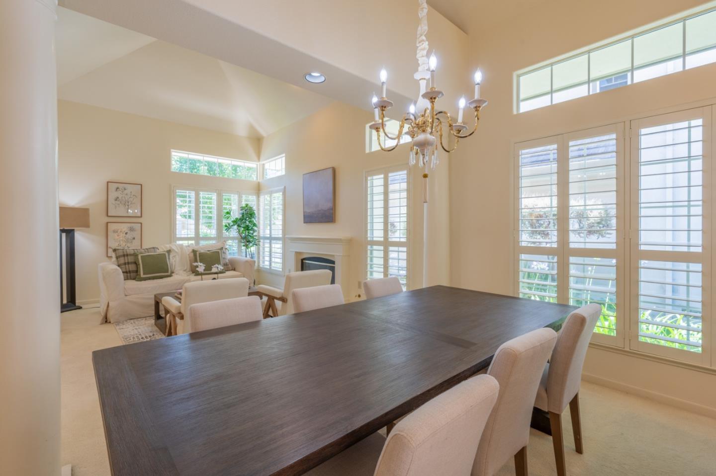
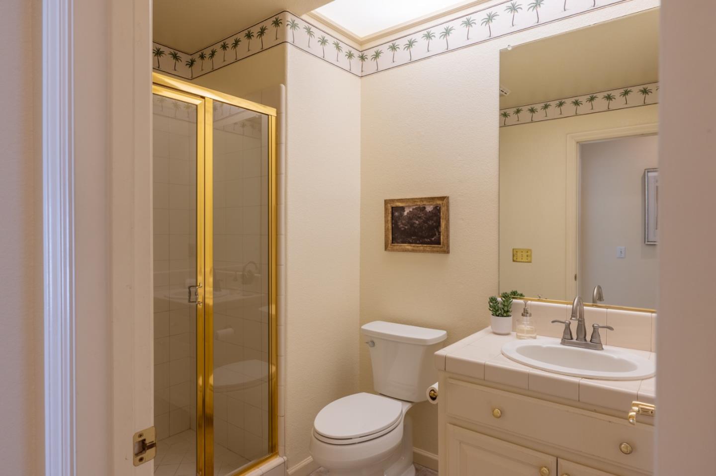
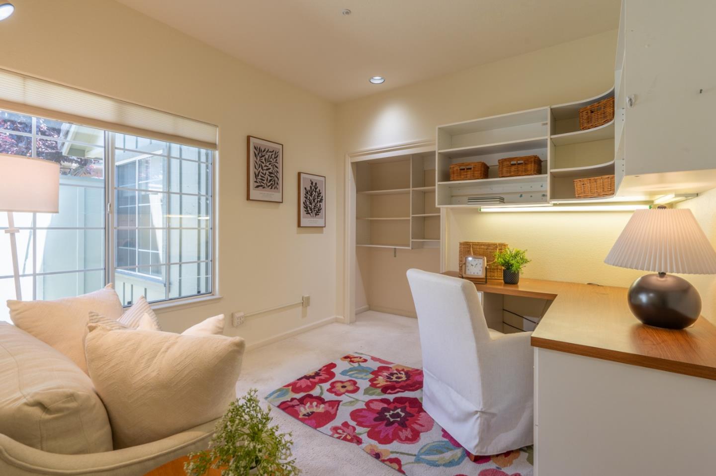
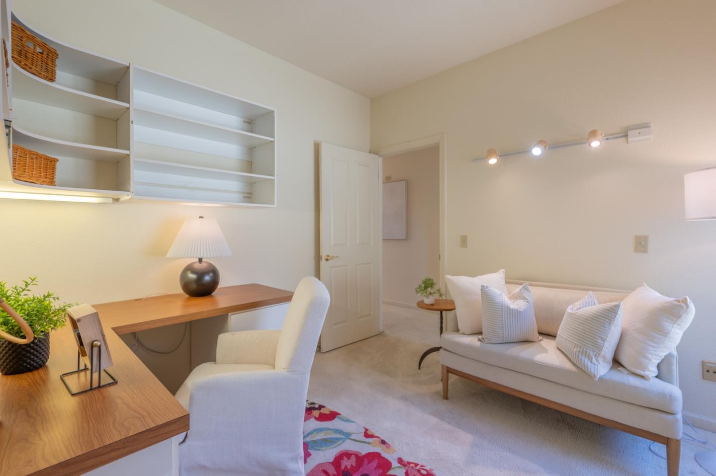
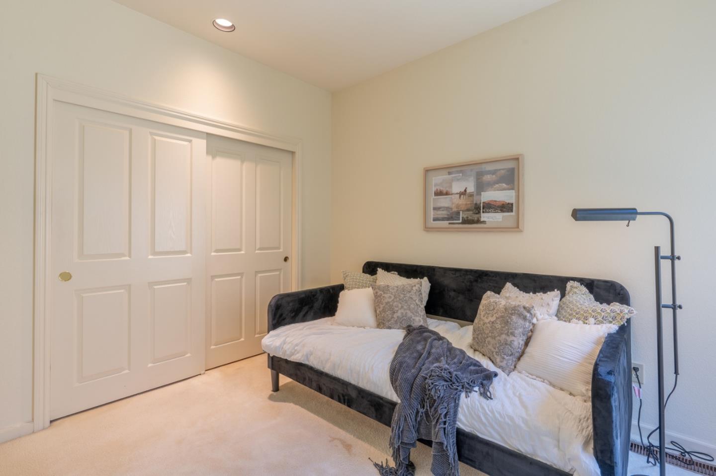
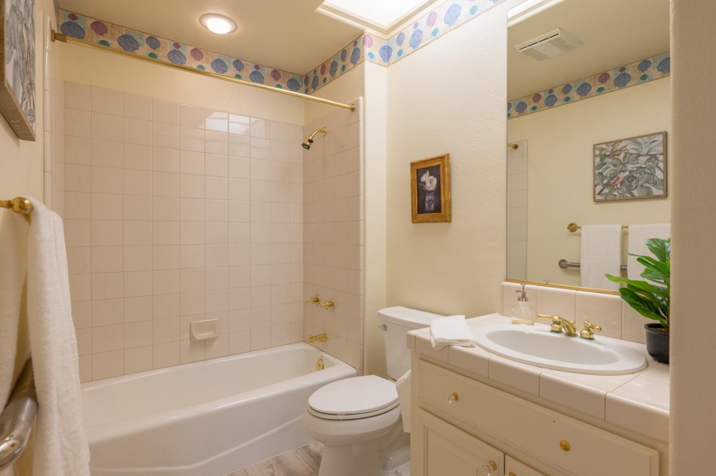
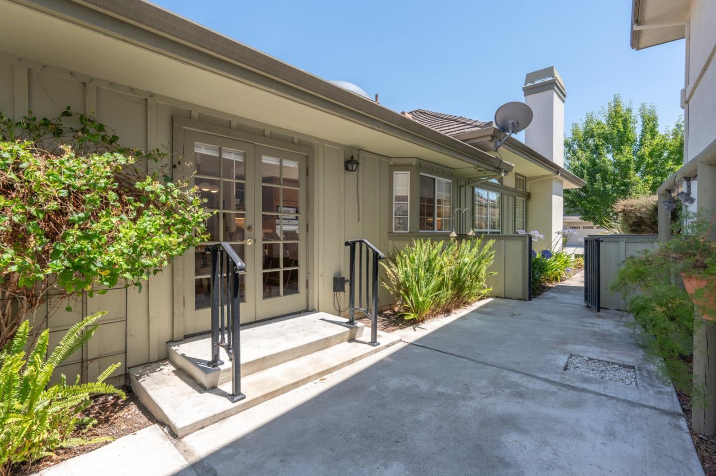
Welcome to 14440 Mountain Quail, a delightful home situated in the gated community of The Meadows. Boasting 4 beds and 3 baths within its 2340 sq ft. This single-level residence is enveloped by the sun-kissed hills of Corral de Tierra on a 6182 sq ft lot and adjacent to Corral de Tierra Golf Course.

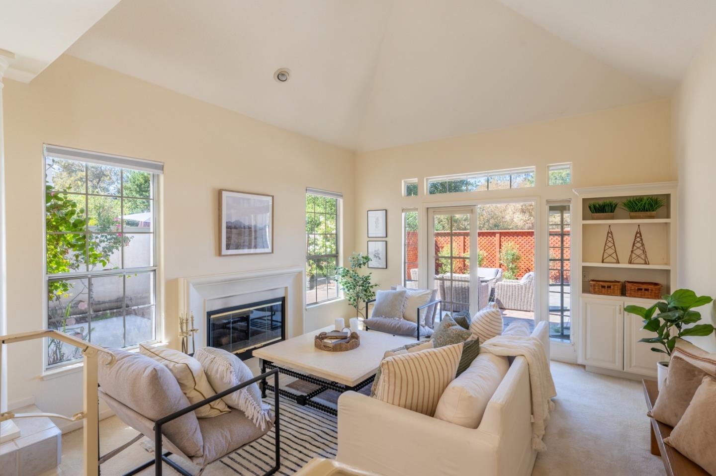
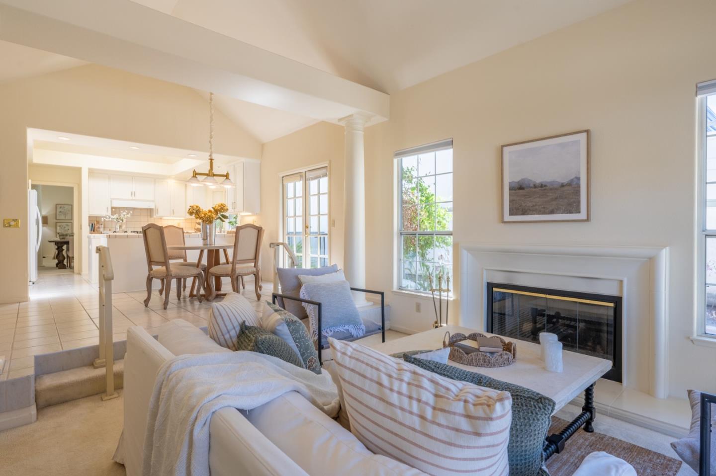
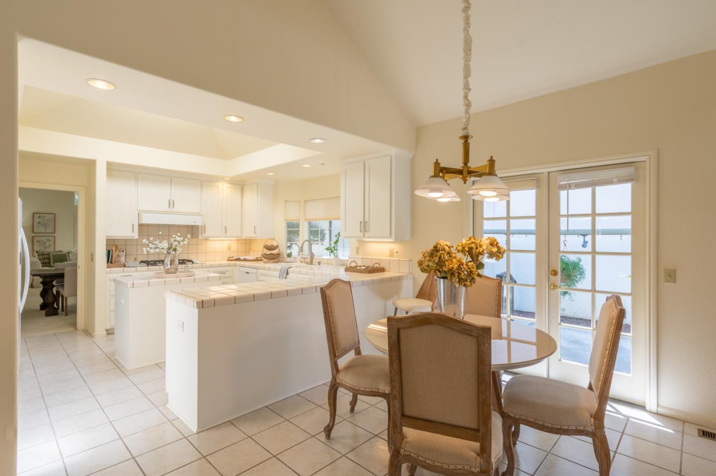
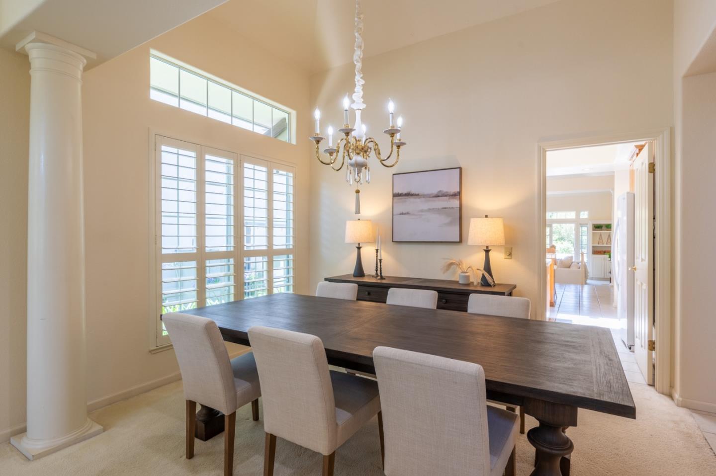
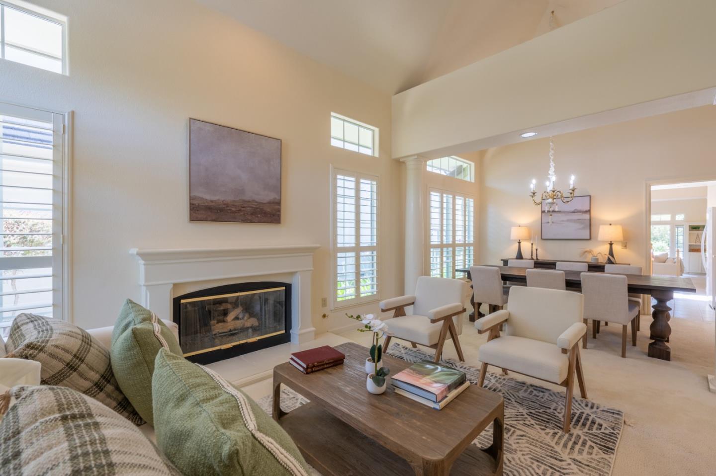
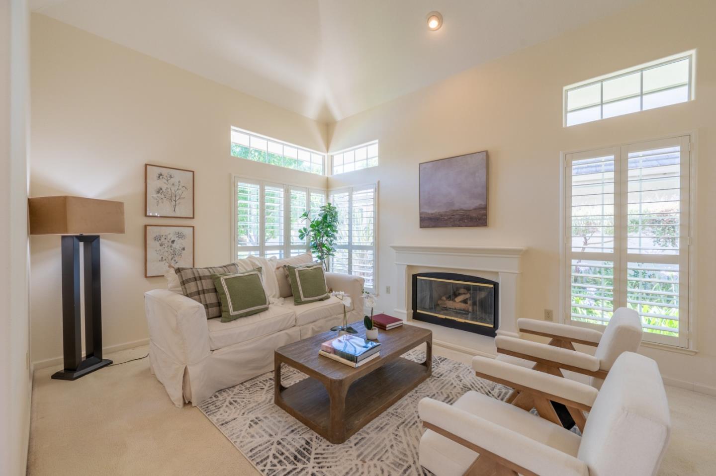
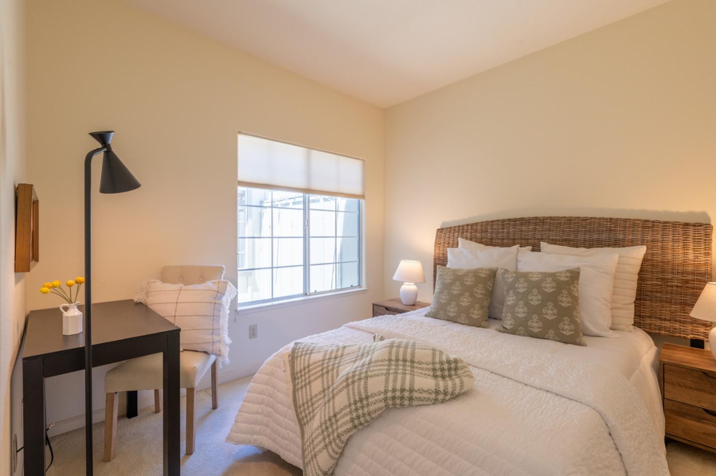
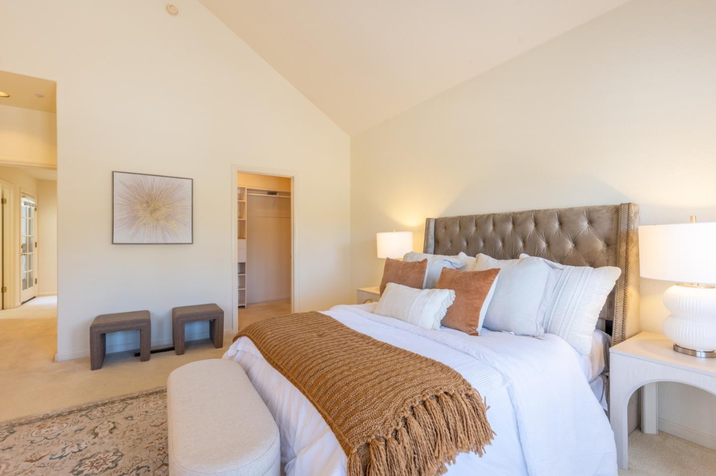
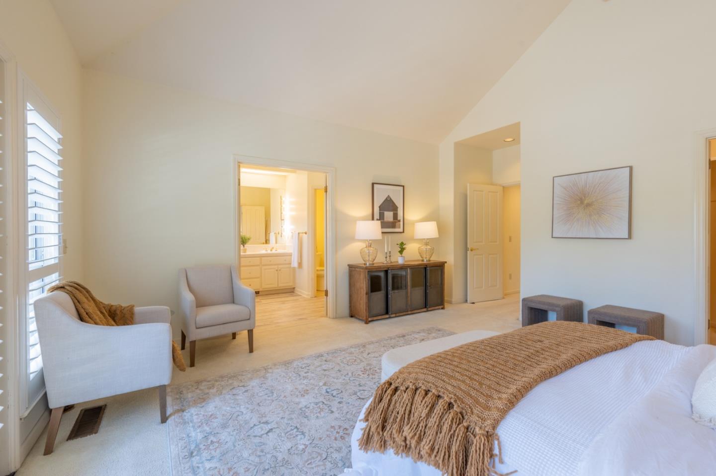
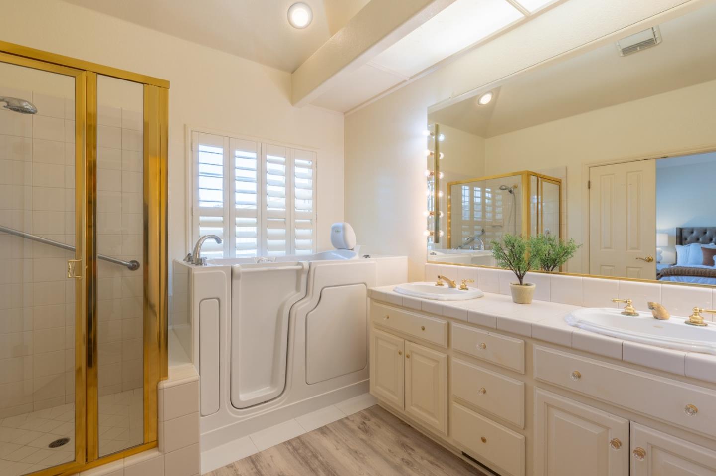
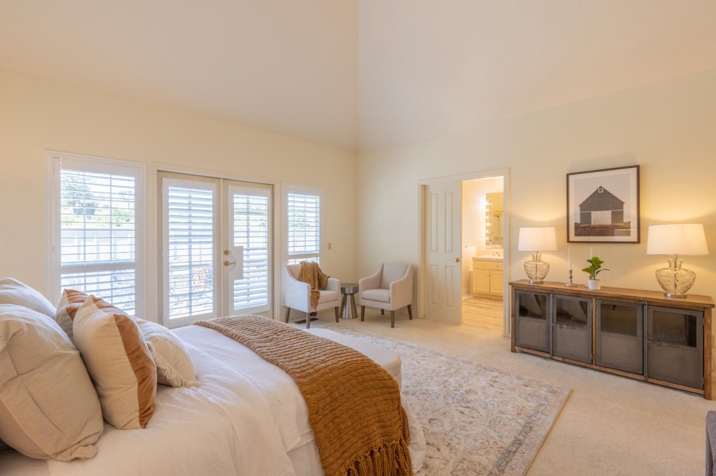
The interior is a welcoming space filled with an abundance of windows allowing in natural light and creating an inviting atmosphere throughout. The open concept floor plan flows freely to the recently refreshed kitchen, offering ample workspace. The primary bedroom features an en-suite bathroom, ensuring a private sanctuary for relaxation with doors to the back deck. Additional features include 2 gas fireplaces, separate living and family rooms, separate dining area in addition to an eat in kitchen, over 1000 sq ft of storage space in the garage and accessible attic and freshly painted throughout.

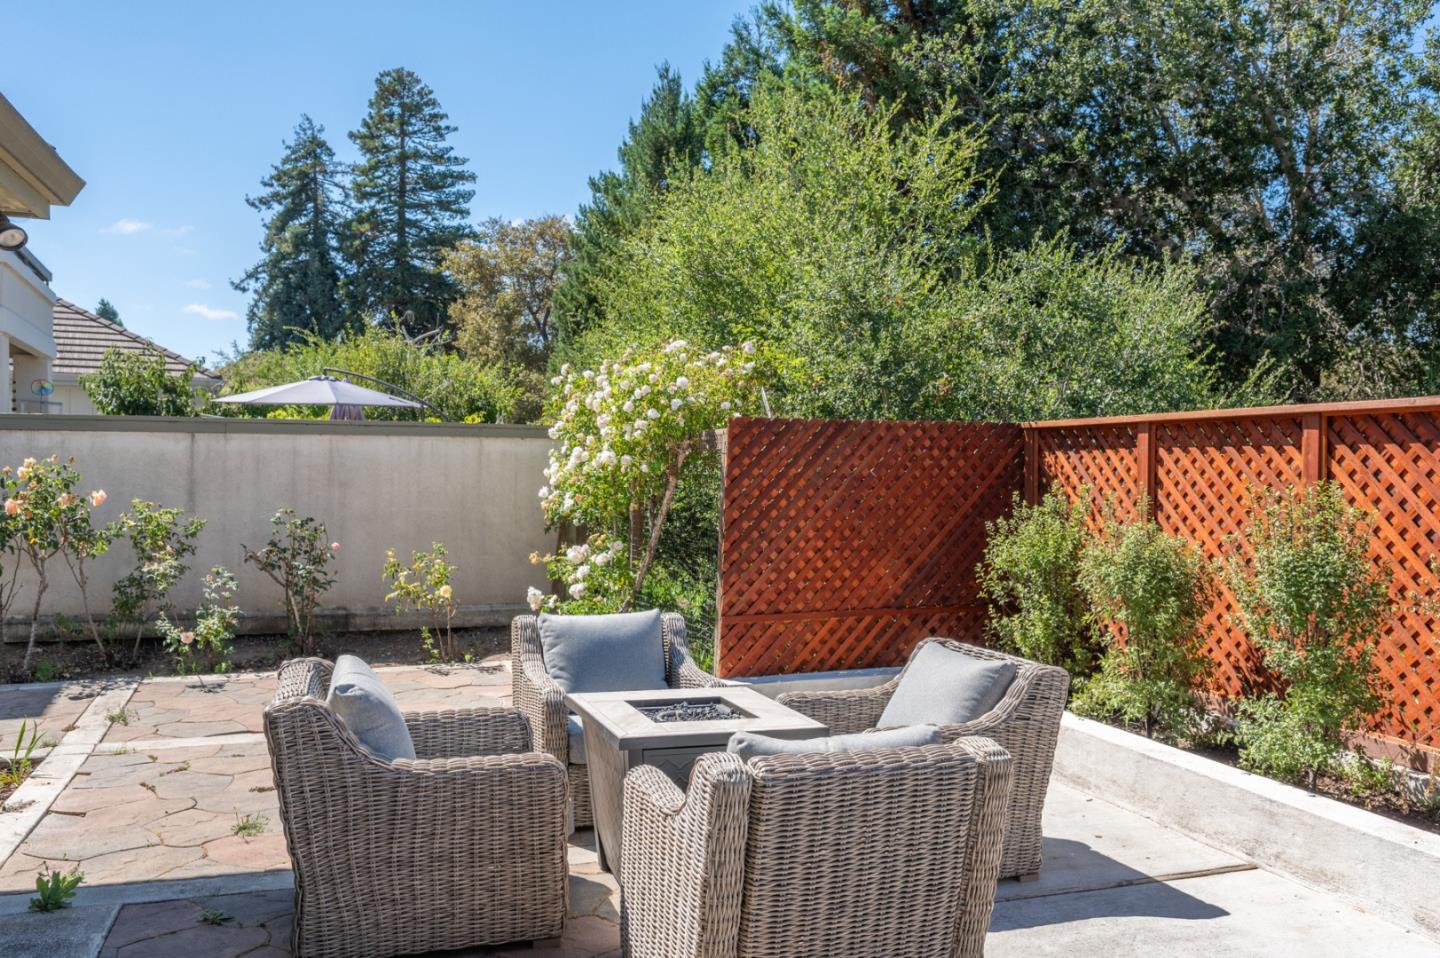
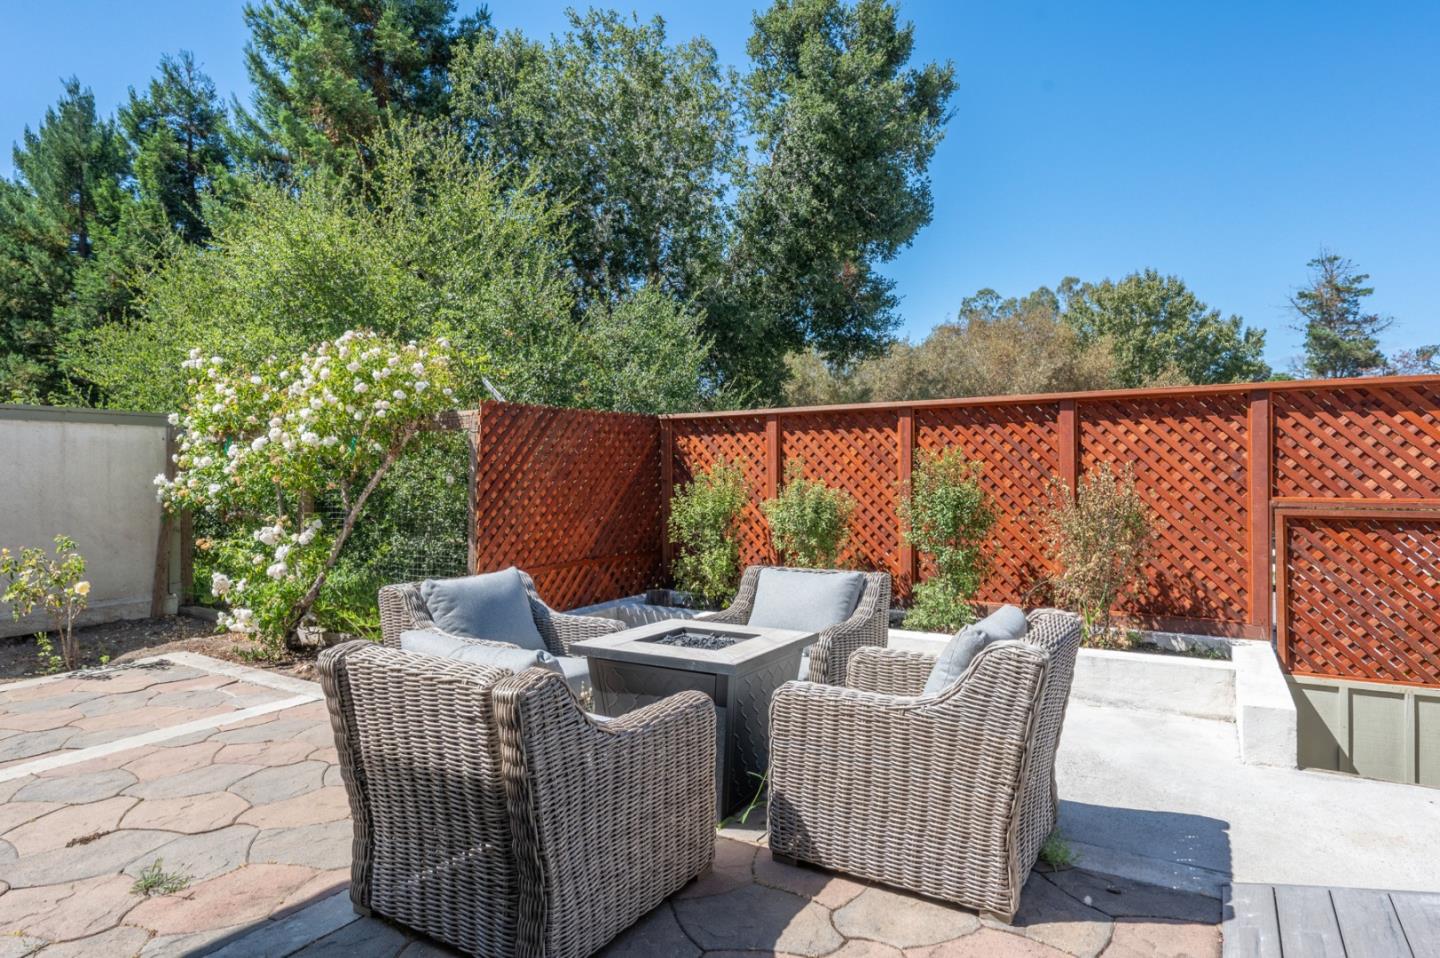
Outside, a peaceful patio area awaits, a perfect spot for enjoying the picturesque surroundings. The gated community ensures a sense of security and exclusivity, with a community pool area for all to enjoy.

Embraced by the sunny landscape of Corral de Tierra and lovingly cared for by its original owners, 14440 Mountain Quail Road embodies timeless charm and pride of ownership.

4
beds

3
baths

2,340 Sq.Ft. LIVING AREA

6,183 Sq.Ft. lot

Melissa Radowicz

Melissa Radowicz

Features & Amenities

Interior

  • total bedrooms4
  • Total bathrooms3
  • full bathrooms3
  • Laundry room In Utility Room
  • Flooring Carpet, Tile
  • Fireplace Gas Log
  • APPLIANCES Cooktop Gas, Dishwasher, Exhaust Fan, Garbage Disposal, Microwave, Oven Built In, Refrigerator, Washer Dryer, Water Softener
  • other interior Features High Ceiling, Walkin Closet, Security Gate

Area & Lot

  • Status Sold
  • Date Sold December 31, 2024
  • Living Area2,340 Sq.Ft.
  • Total Area2,340 Sq.Ft.
  • Lot Area6,183 Sq.Ft.
  • MLS® IDML81972789
  • TypeResidential
  • YEAR BUILT1991
  • School DistrictSalinasUnionHigh

Exterior

  • STORIES1
  • Garage Space2.0
  • water SourcePublic
  • utilitiesPublic Utilities, Water Public
  • PoolCommunity Facility, In Ground
  • roofTile
  • parkingAttached Garage
  • HEAT TYPECentral Forced Air_Gas
  • AIR CONDITIONINGNone
  • sewerPublic Sewer
  • SubstructureConcrete Perimeterand Slab
  • Disability FeaturesBathroom Features, Other
  • HOA AmenitiesCommunity Pool, Community Security Gate, Other, Playground

Financial

  • Sales Price$1,195,000
  • HOA $370/mo
  • Zoning RES

Work With Melissa

Melissa believes clear and consistent communication is key to a successful transaction. As her client testimonials convey, she is known for outstanding client support, high-tech marketing techniques, and personal touches while keeping her client's best interest at heart.

Follow Melissa on Instagram